Vermont South Project
MAJOR RENOVATION
Scope of Work
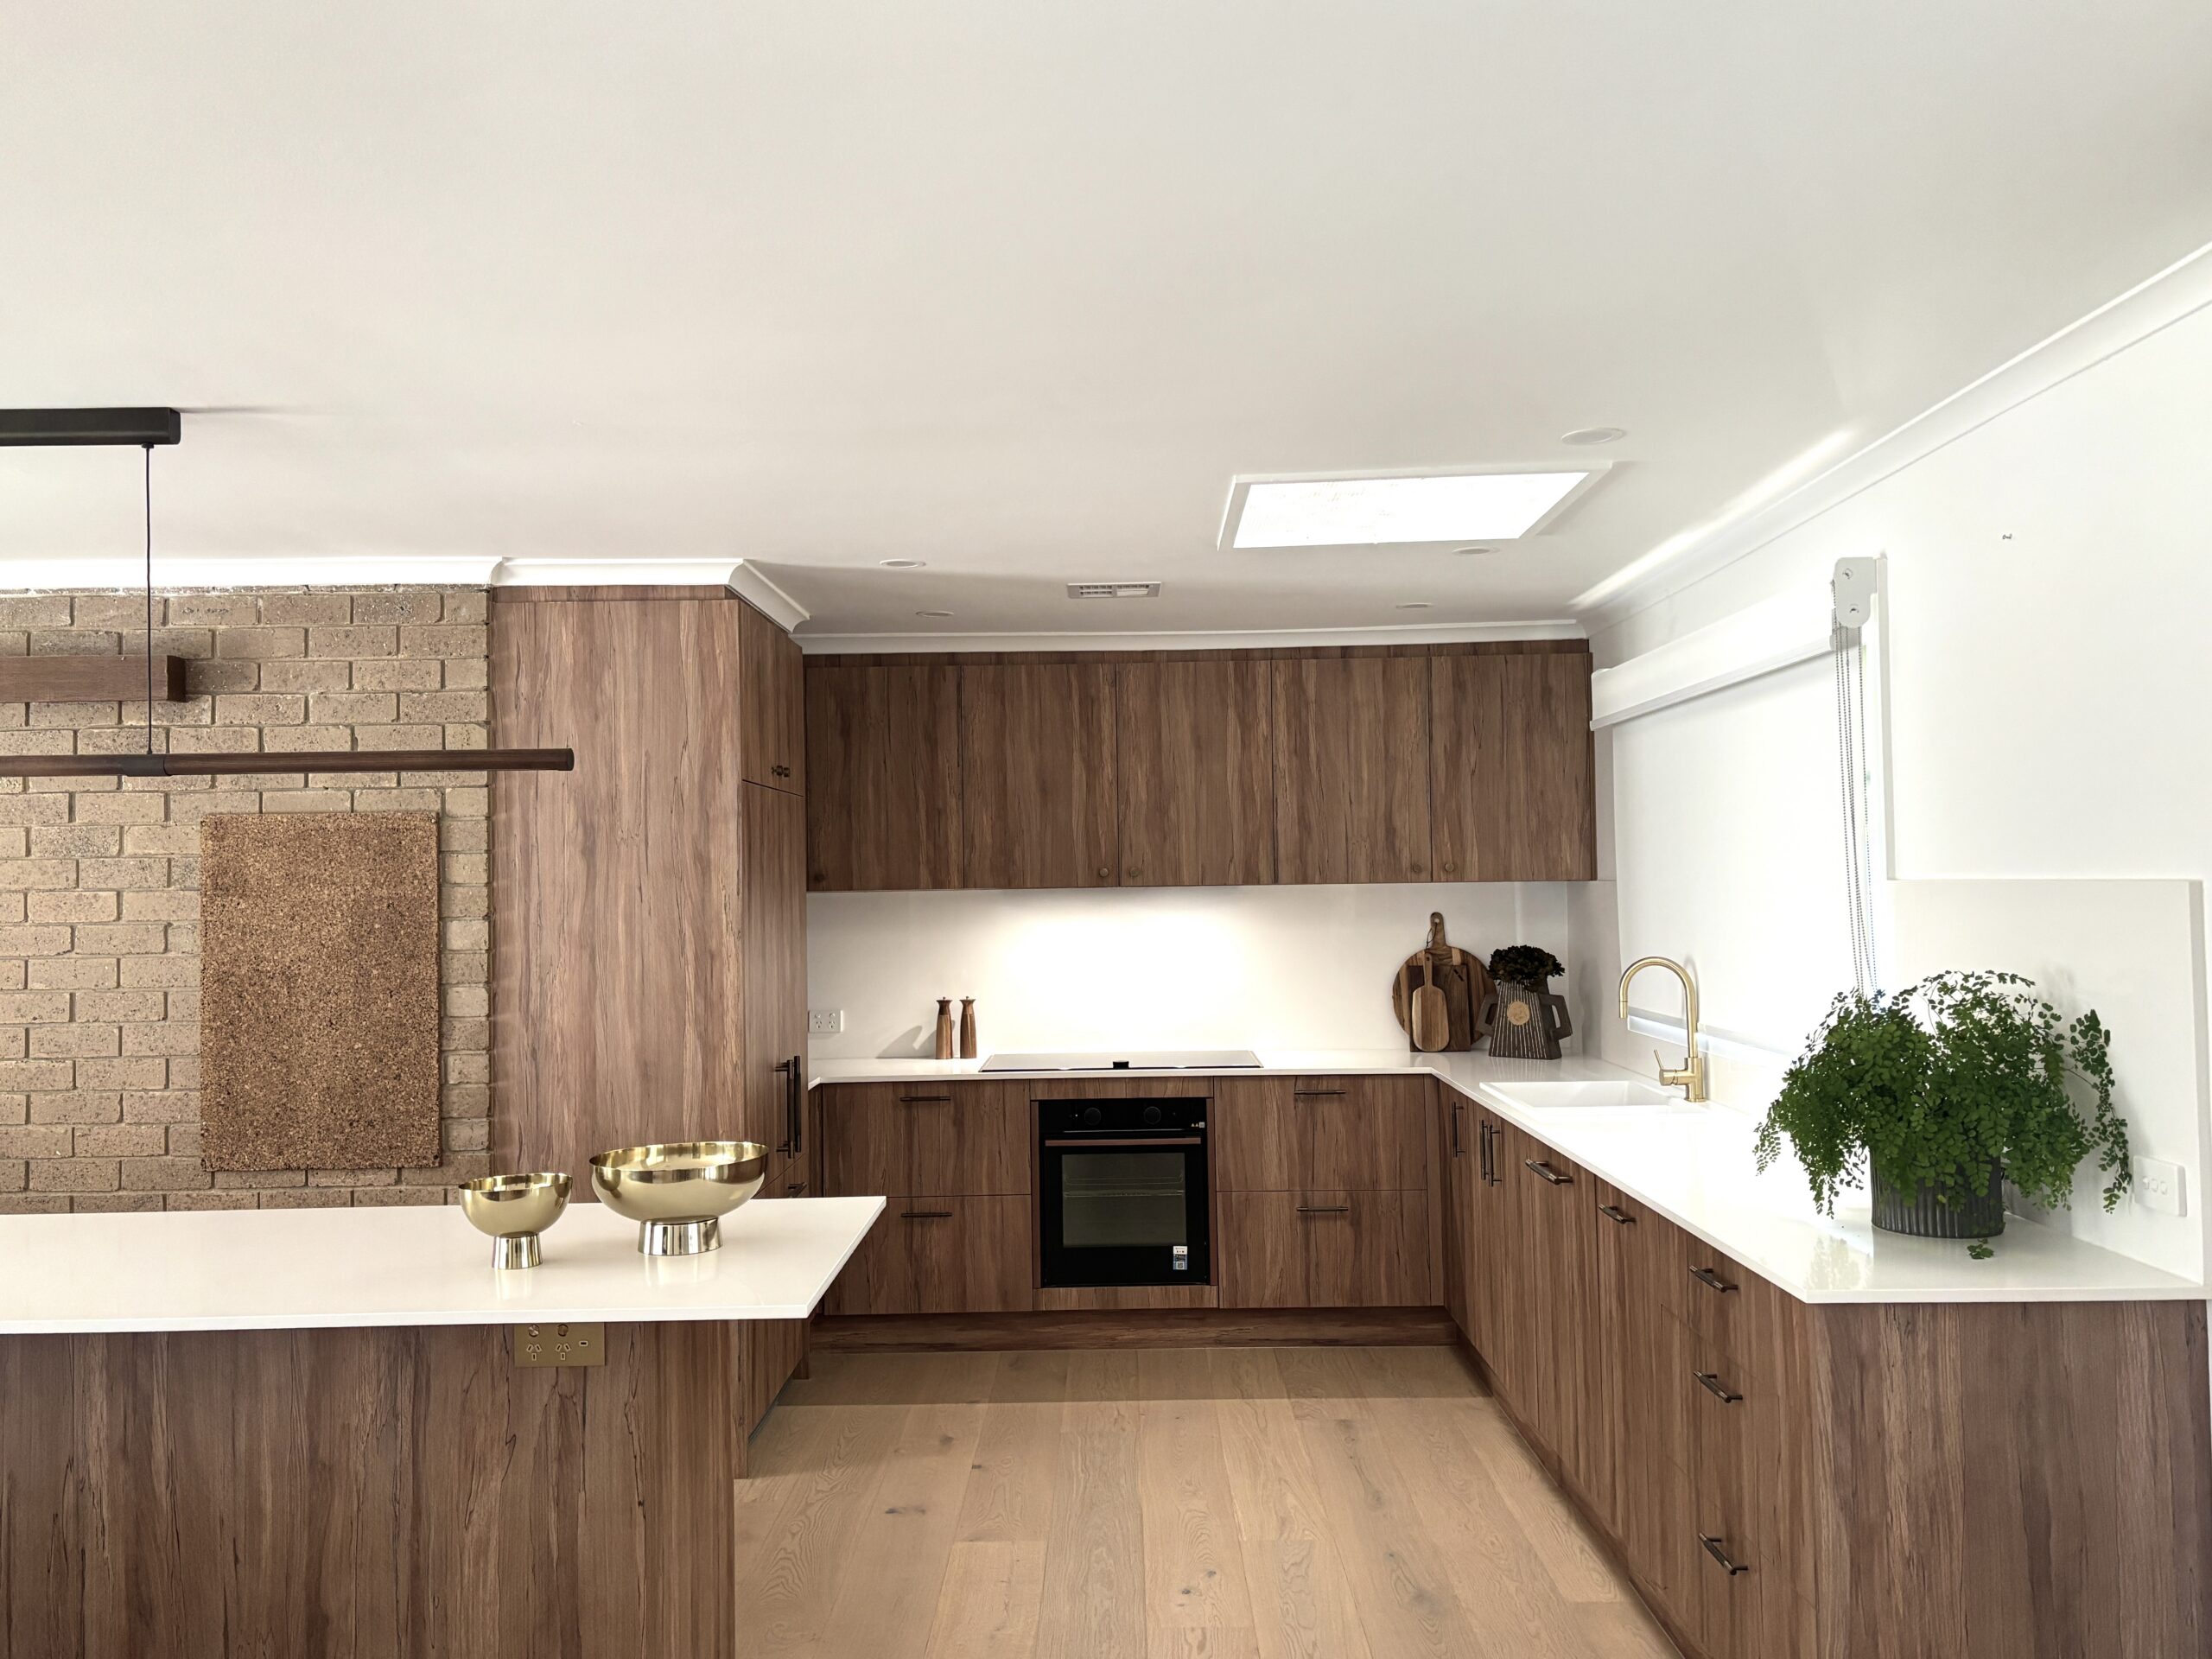
Our client approached Toni + Co to transform his childhood home, originally built in the 1960s and renovated in the late 1980s. The brief was to modernise the home while honouring its history, creating a contemporary interior that still acknowledged the character and memories of the original home.
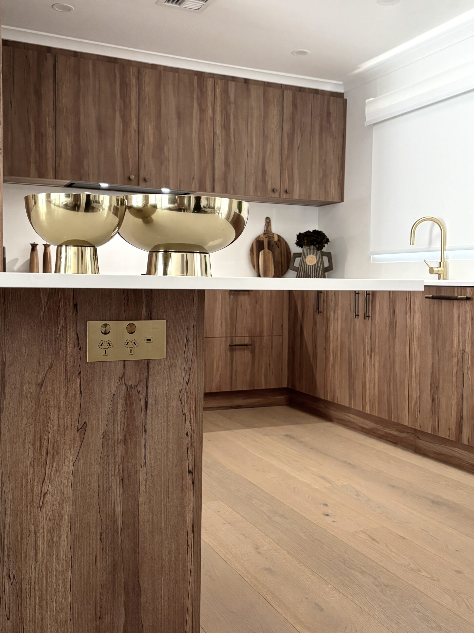
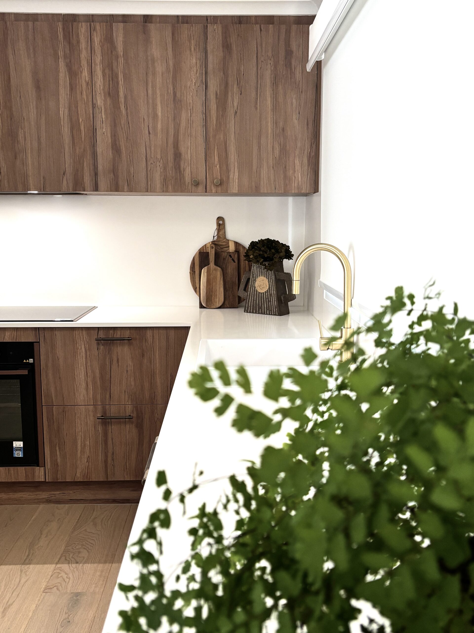
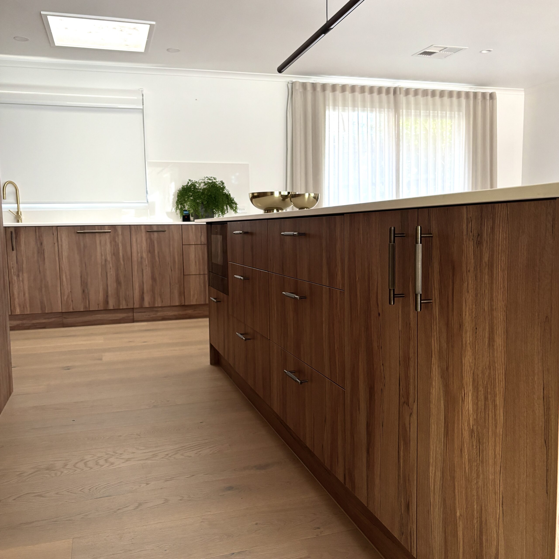
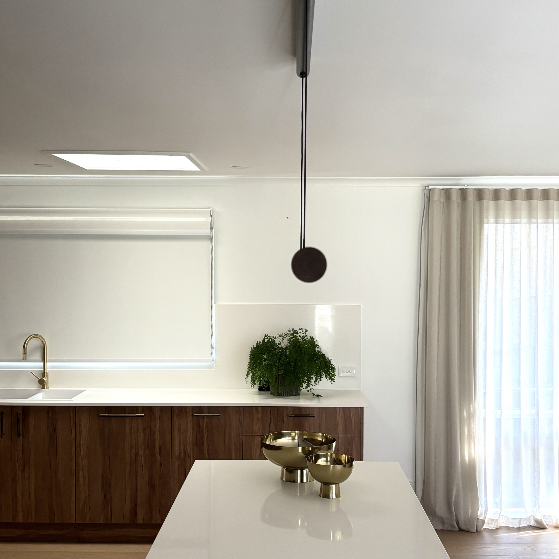
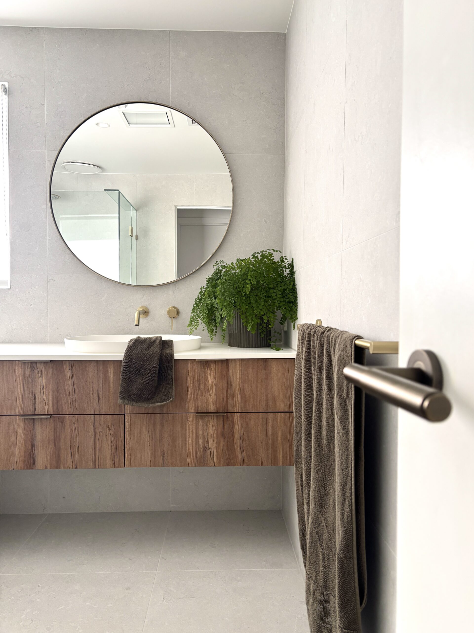

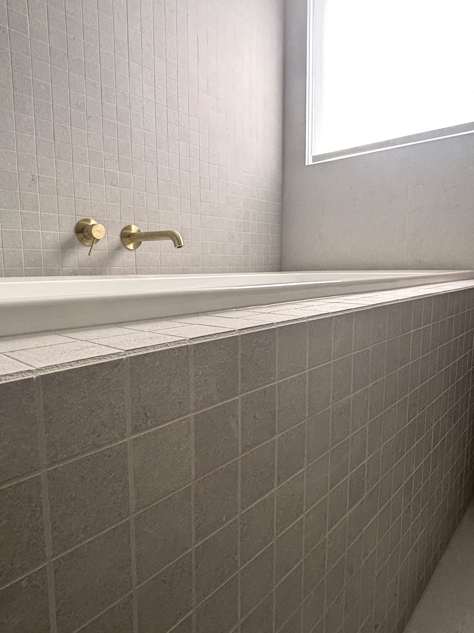
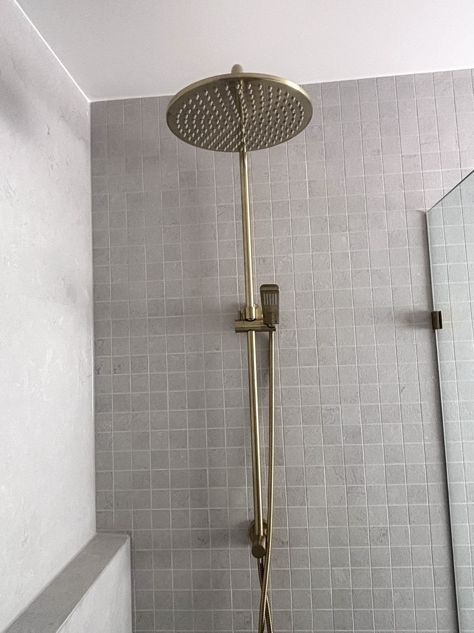
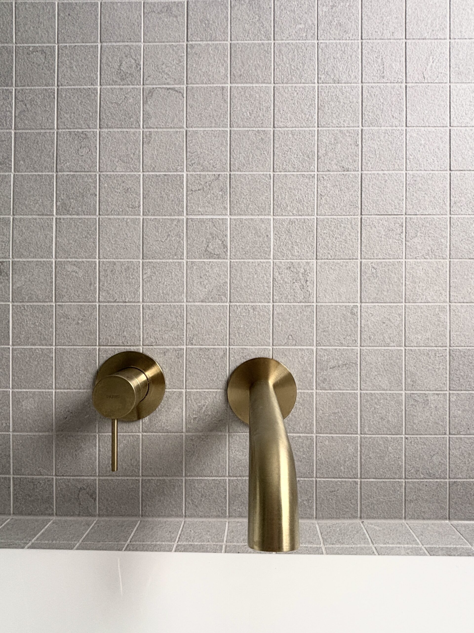
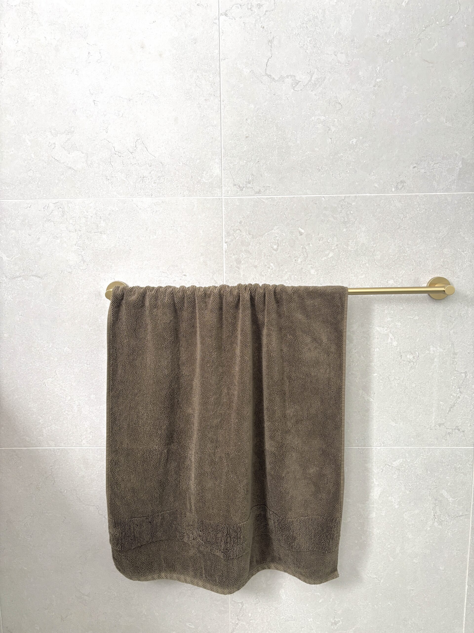
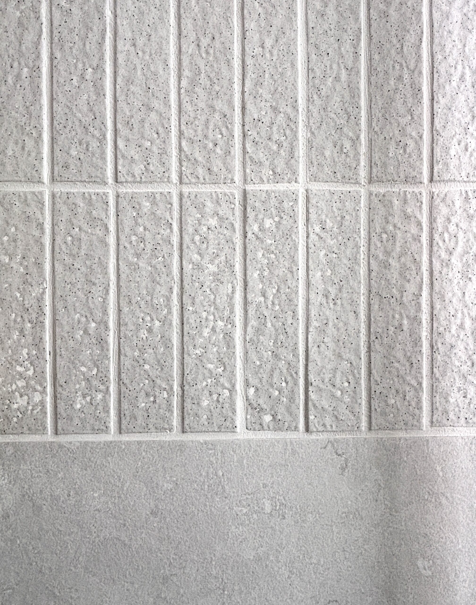
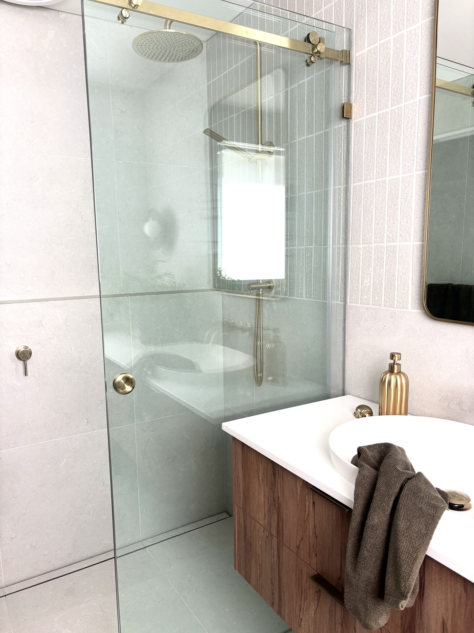
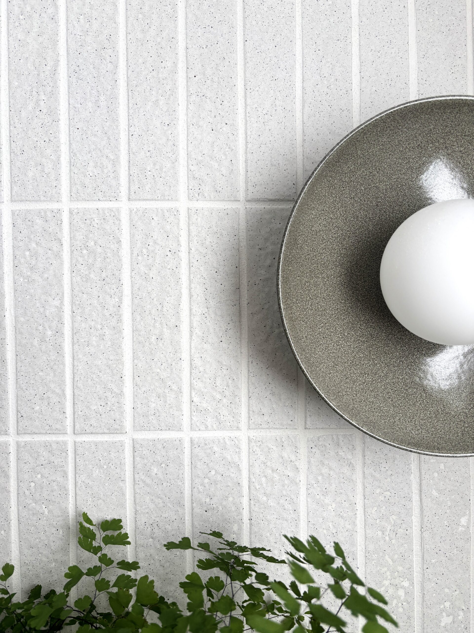
The project included a complete redesign of the kitchen and bathrooms, new paint, new window furnishings and new flooring throughout the home featuring custom-coloured timber floorboards, updated finishes, fixtures and lighting, and a reimagined interior layout that better suited the client's lifestyle. Rather than removing every original feature, we encouraged the retention of the home's original brick wall and cork board, allowing these nostalgic elements to become a defining feature within the new design.
Throughout the project, every design decision was guided by how the client wanted to live in the space, ensuring the finished home felt both timeless and deeply personal.
Project Services
Created the tone, look and feel for the home
Mood Boards
Re-design of Kitchen, Bathrooms and Master Robe Floor Plan
Cabinetry design and specifications
Fixture and Fitting selections and Schedules
Liaised with Clients Builder and the team of Trades
Result
The completed renovation successfully balances old and new, preserving the home's story while introducing a fresh, contemporary aesthetic designed for modern living.
By thoughtfully retaining key original features alongside carefully considered new materials and finishes, the home now feels warm, authentic and connected to its past without feeling dated. The redesigned kitchen and bathrooms improve both functionality and flow, while the custom flooring and cohesive palette bring continuity throughout the home.
Most importantly, the renovation reflects the client's lifestyle while respecting the home's heritage—creating a space that feels familiar, inviting and ready for the next chapter.